
Build: PARK STUDIO BUILDDESIGN: SIMONE SMITH DESIGNSCOPE: Main Floor Renovation, Mudroom Addition, SECOND FLOOR Bathroom, Custom Millwork, Structural Alterations
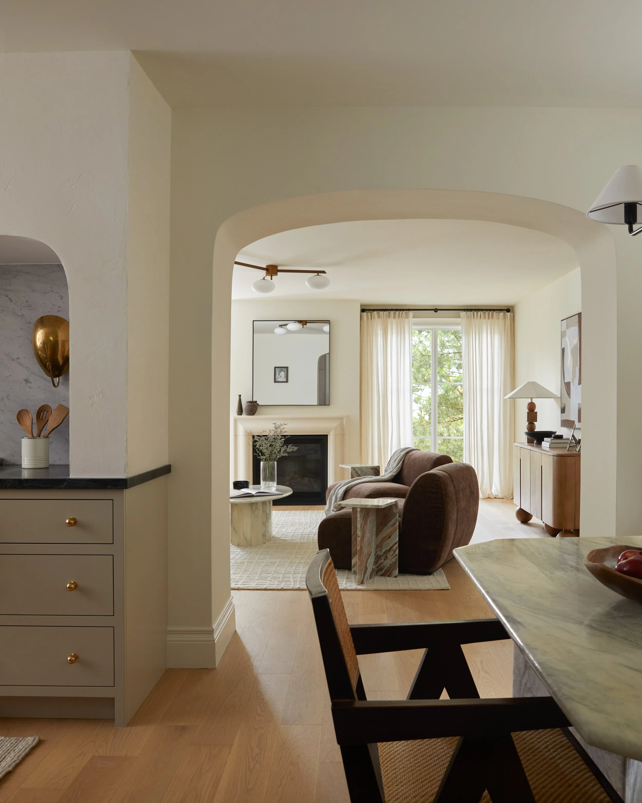
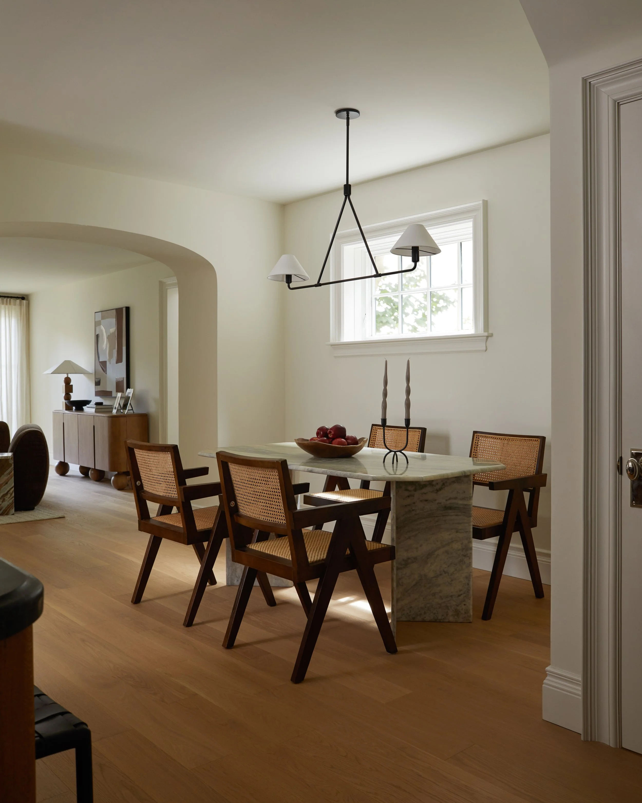
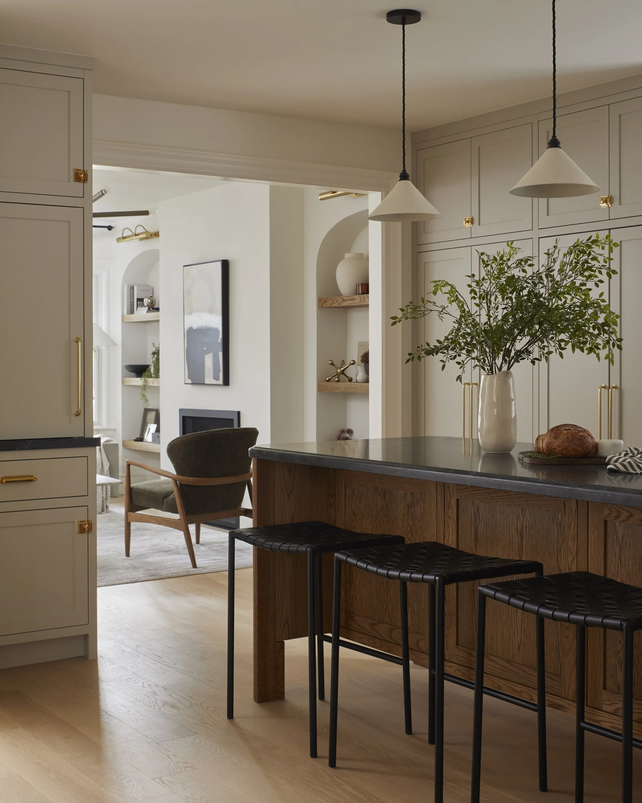
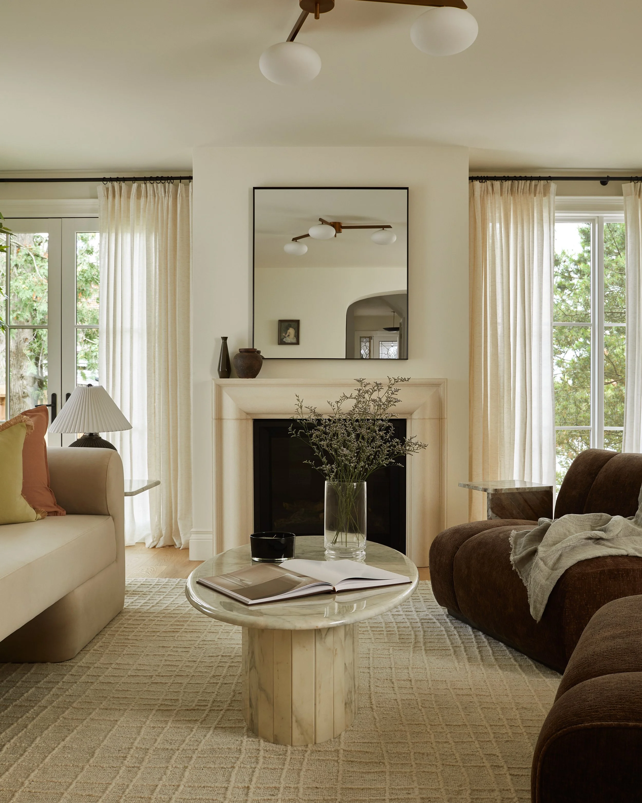
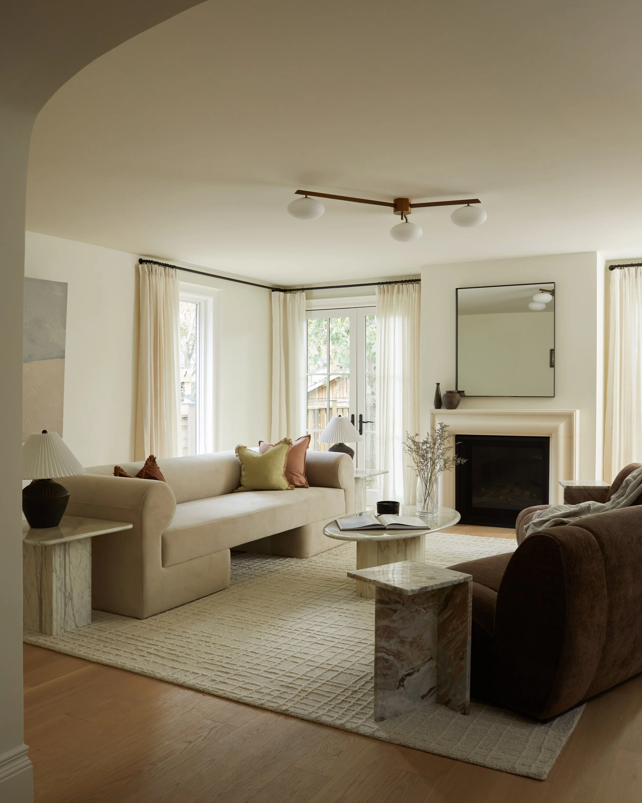
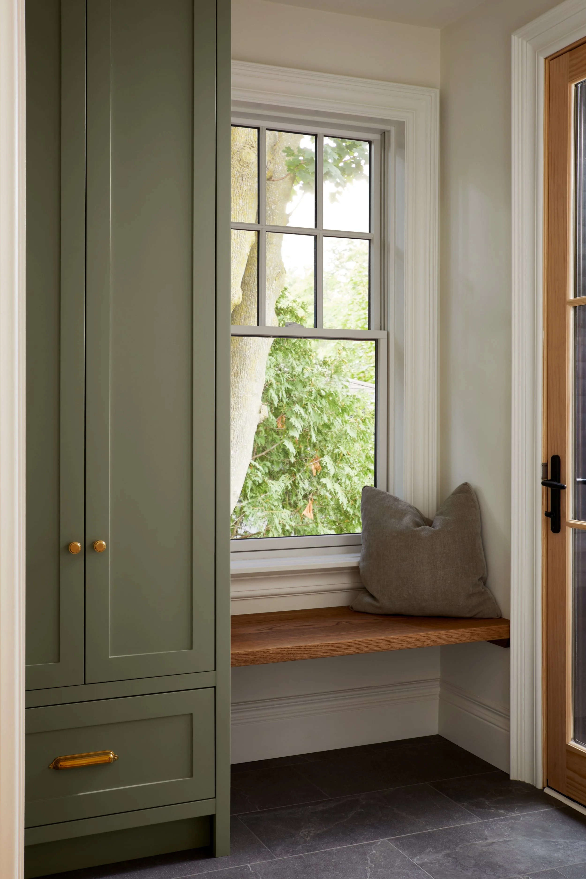
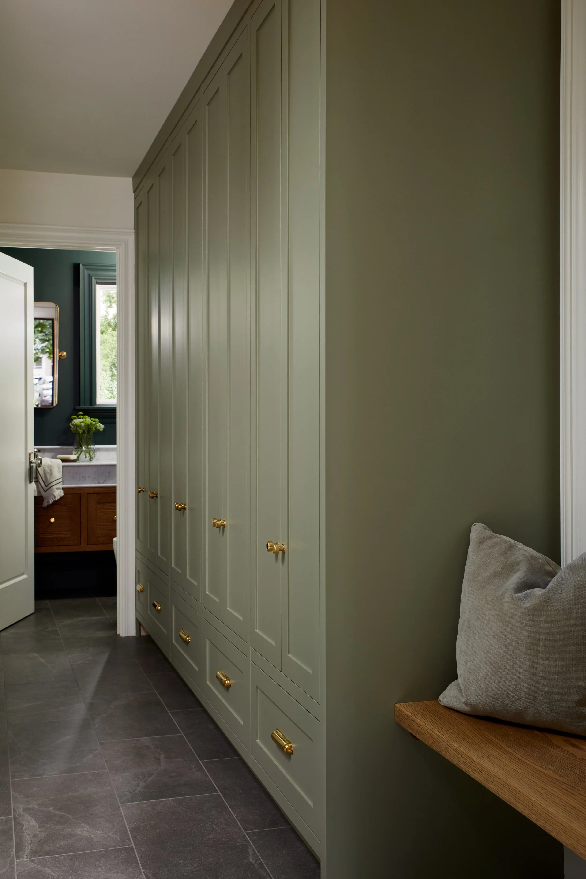
This 1930s Tudor home in Hamilton had lost much of its original character after years as a student rental. Our work included a full main-floor renovation, a second-floor bathroom renovation, and the construction of a new 20' x 6' mudroom addition.
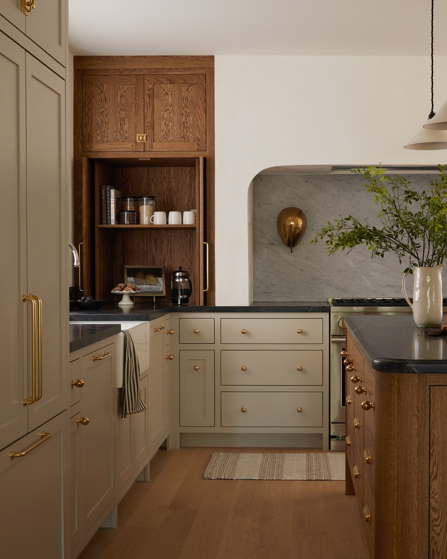
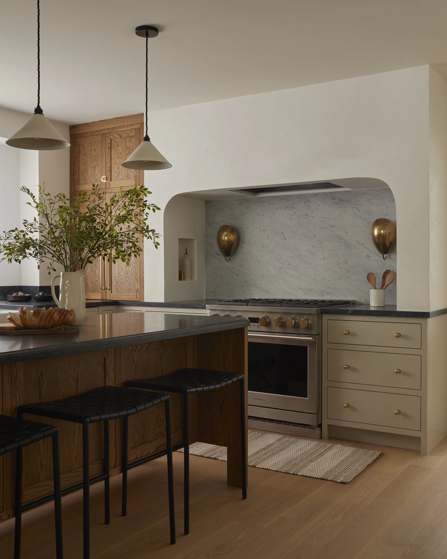
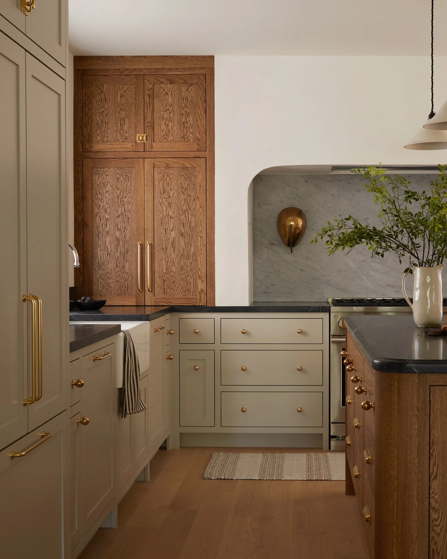
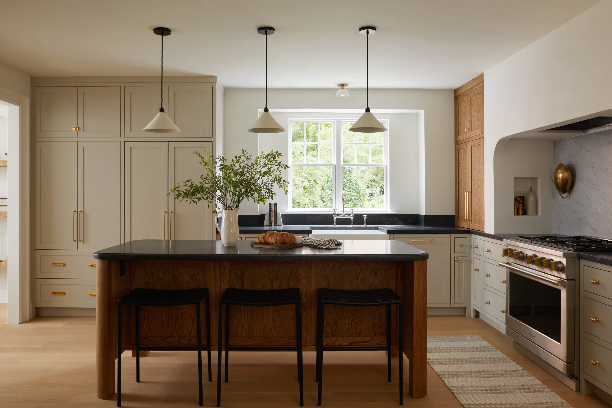
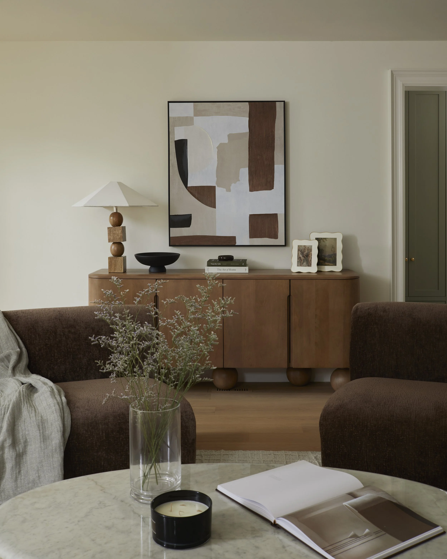
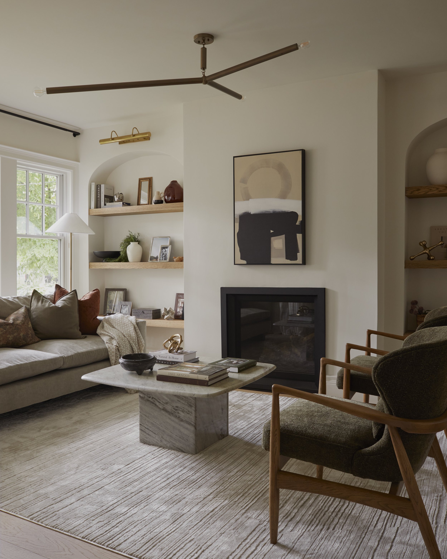
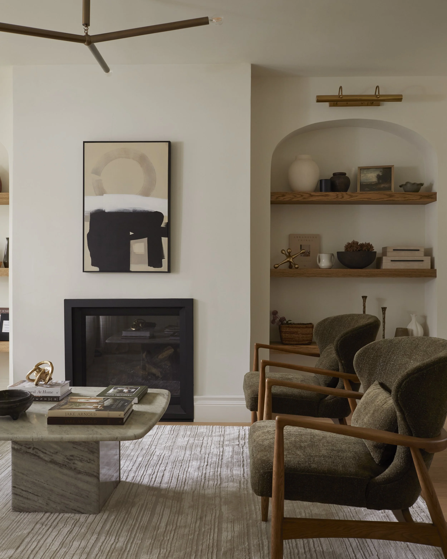
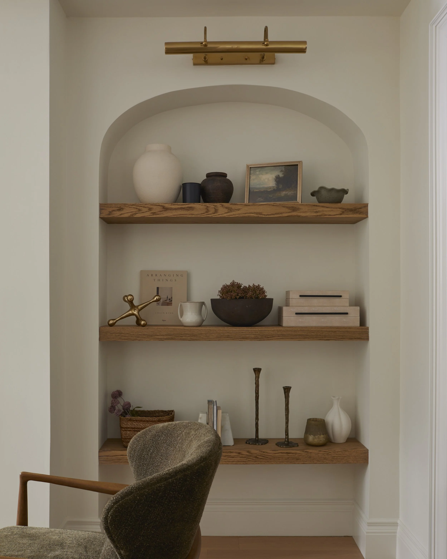
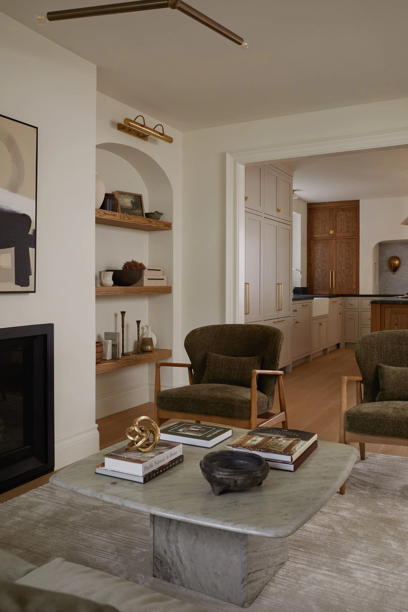
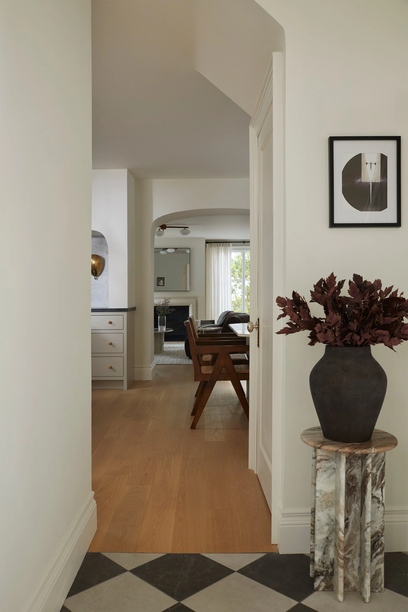
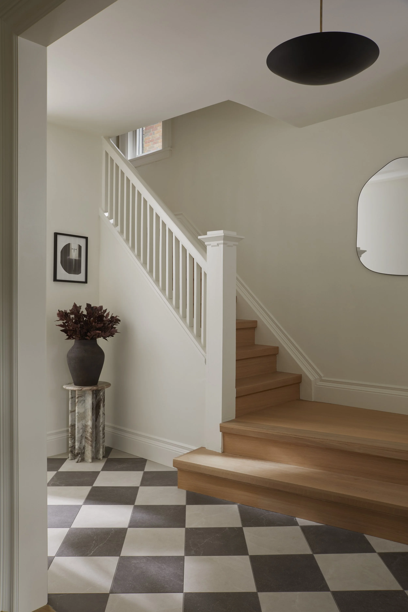
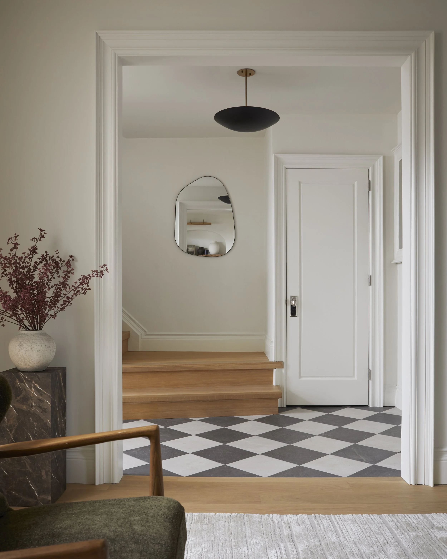
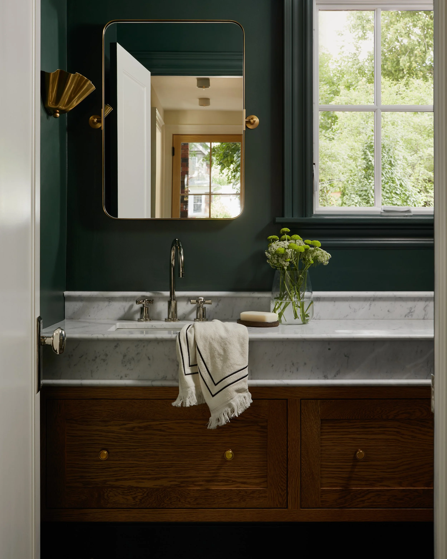
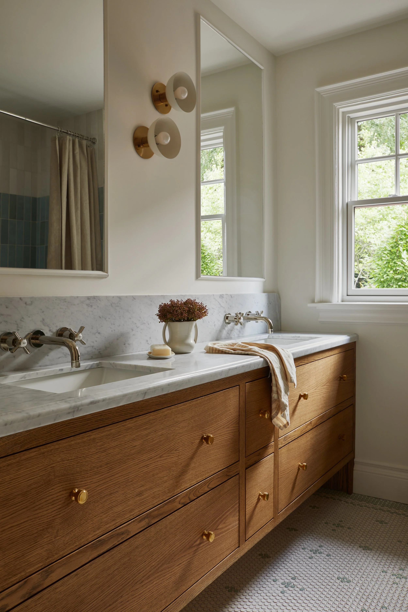
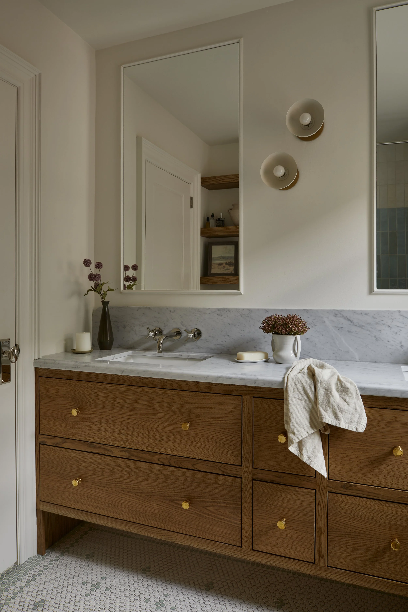
The main floor was reworked to create a more open and functional layout, including recessed structural steel beams, a new custom kitchen, and detailed carpentry throughout. Curved architectural openings, custom oak millwork, natural stone surfaces, and brass fixtures were incorporated to bring warmth and character back into the home.
From structural work and framing through to cabinetry, finishes, and final detailing, the project was carefully executed to respect the home’s original Tudor character while improving how the space functions for modern family life.PROJECT:
Westdale
Next Project: West Harbour →